
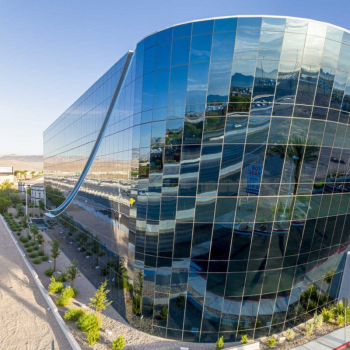


Advanced Structural Integrity & Architectural Grid
FOWALL’s Visible Frame Aluminum Glass Curtain Wall is a precision-engineered stick-built system that serves as the high-performance envelope for modern commercial architecture. Unlike concealed systems, the visible frame provides a distinct grid aesthetic through exposed aluminum profiles, offering both structural clarity and superior mechanical reliability.
We utilize high-strength 6063-T5 aluminum alloy extruded profiles, strictly compliant with [ASTM B221]. This specific temper ensures optimal tensile strength and dimensional stability, critical for maintaining facade integrity in high-rise applications exceeding 50 floors.
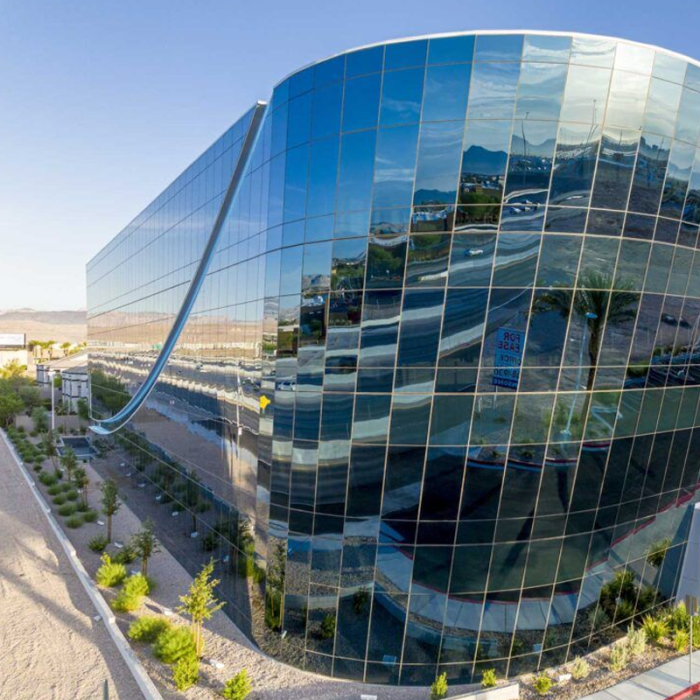
High-Performance Engineering Data
- Air Infiltration Control: The system maintains an air infiltration rate of ≤ 0.06 cfm/ft² (1.1 m³/h·m²) at a static pressure of 300 Pa, significantly exceeding the baseline [AAMA 501] and [ASTM E283] standards for building energy efficiency.
- Structural Resilience: Engineered to withstand design wind pressures of 3000 Pa to 7000 Pa. During structural proof testing at 150% of design load, the system shows zero permanent deformation, meeting [ASTM E330] requirements.
- Thermal Optimization: When integrated with Low-E insulated glazing units, our system achieves a total thermal transmittance (U-Value) as low as 1.2 W/m²·K, directly contributing to LEED and BREEAM certifications [ISO 15099].
🚀 Precision Engineering Support
From **ASTM-compliant shop drawings** to **AAMA performance calculations**, FOWALL provides free technical consultation for your project envelope.
Certified Performance Specification Table
| Testing Parameter | Performance Value | Reference Standard |
|---|---|---|
| Structural Wind Load | Up to 7.0 KPa (Certified) | ASTM E330 |
| Water Penetration | No leakage at 720 Pa | ASTM E331 / AAMA 501 |
| Seismic Drift Capacity | ±2.5% of story height | AAMA 501.4 |
| Acoustic Insulation | Rw = 35 - 50 dB | ASTM E90 |
| Alloy Specifications | 6063-T5 Grade | ASTM B221 |
Visible Curtain Wall FAQ: Engineering Perspectives
A: The system is designed with specific expansion gaps and inter-story drift capacity (compliant with AAMA 501.4). This allows the building envelope to absorb movement during seismic events without compromising the seal or glass integrity.
A: As specified in ASTM B221, the 6063-T5 alloy offers the best balance of corrosion resistance, surface finish quality, and mechanical strength for architectural extrusions, making it ideal for large-span mullions.
A: This low infiltration rate (verified by ASTM E283) ensures minimal air leakage, which drastically reduces HVAC energy consumption and prevents condensation issues within the wall cavity.
A: Yes. The pressure plate and gasket design can accommodate IGU (Insulated Glass Units) ranging from 24mm to 42mm, allowing for specialized acoustic or thermal glass configurations.
A: Yes. We provide full project-specific calculation reports based on local wind load and building geometry to ensure compliance with local building codes.