Search This Supplers Products:Visible Curtain Wall SolutionsAluminum doorsAluminum windowsCurtain wall
Natural Stone Facade Cladding | Premium Exterior Wall System for Commercial Buildings


- group name
- Aluminum Facade Panel
- Min Order
- 1 piece
- brand name
- FOWALL Curtain Wall System Supplier
- Nearest port for product export
- guangzhou, shenzhen
- Delivery clauses under the trade mode
- FOB, EXW, FCA, DDP
- Acceptable payment methods
- T/T
- update time
- Fri, 21 Aug 2026 13:22:01 GMT
Paramtents
Type Stone Facade Cladding / Natural Stone Curtain Wall System
Material Granite / Marble / Limestone / Engineered Stone
Support Structure Aluminum Alloy / Galvanized Steel / Stainless Steel
Installation Type Dry Hanging System / Back-bolt System / Kerf System
Surface Finish Polished / Honed / Flamed / Bush Hammered
Application Hotels / Commercial Buildings / Villas / Public Buildings
Packging & Delivery
-
Min Order1 piece
Briefing
Detailed
Stone Facade Cladding
FOWALL’s Stone Facade Cladding is a high-performance architectural solution focused on Mechanical Undercut Anchoring & Uncompromising Structural Performance. This system ensures millimetric accuracy and long-term durability for iconic global projects.
Our systems utilize the [ASTM C1242] undercut anchoring method, verified through back-bolt pull-out tests to ensure maximum safety. Each stone panel is selected and tested for flexural strength compliant with [ASTM C880], ensuring reliable structural integrity against seismic vibrations and wind-uplift pressures up to 5.5 KPa.
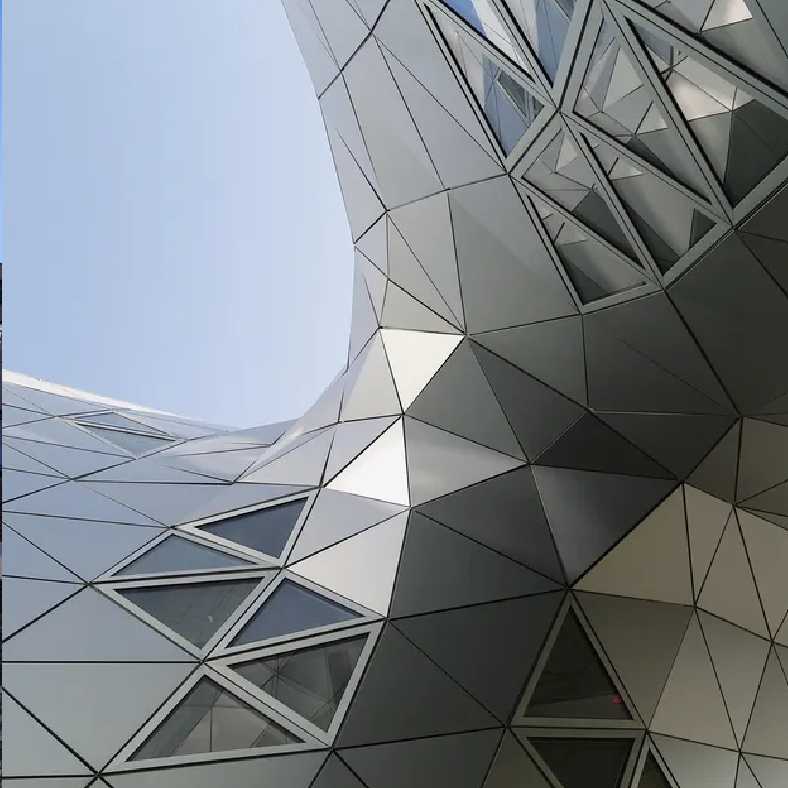
Structural integrity tested for high-rise and heavy use.
Utilizing high-density natural dimension stone.
Custom SS304/SS316 mechanical attachments.
CNC machining for perfect back-bolt fit.
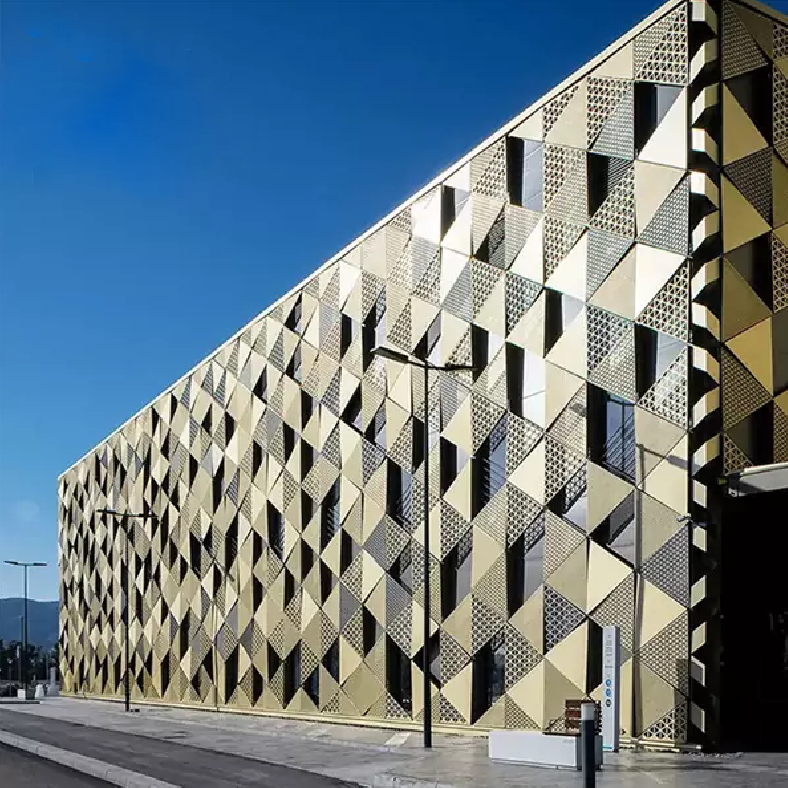
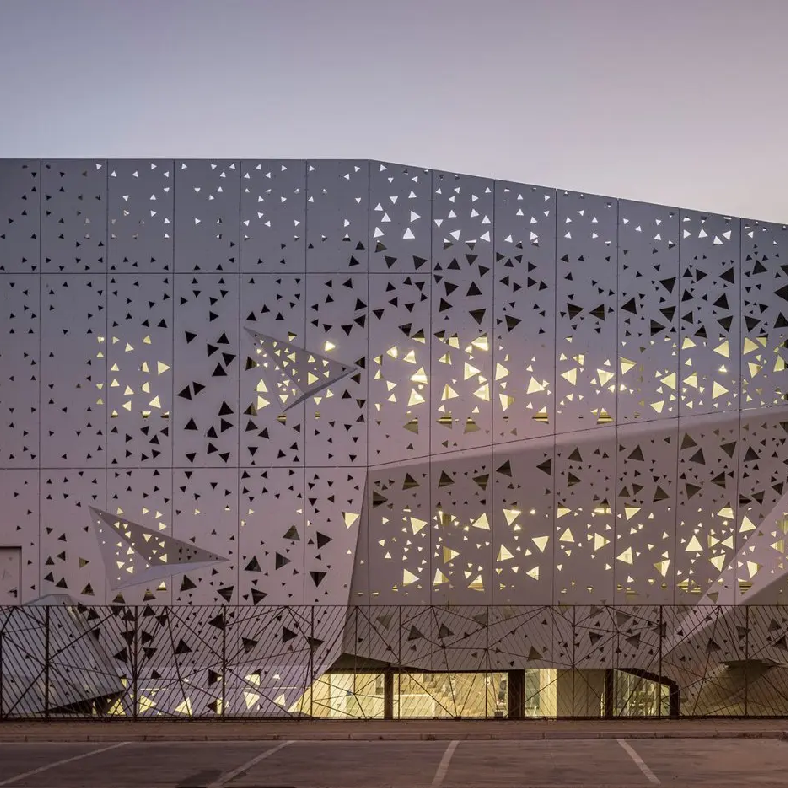
Project Application Gallery
Certified Performance Specification Table
| Parameter | Specification Detail | Reference Standard |
|---|---|---|
| Anchoring System | Mechanical Undercut / Back-bolt | ASTM C1242 |
| Flexural Strength | ≥ 10 MPa (Stone Dependent) | ASTM C880 |
| Water Absorption | ≤ 0.5% (High Density) | ASTM C97 |
| Wind Load Rating | Tested up to 5.5 KPa | ASTM E330 |
High-Performance Engineering FAQ
Undercut anchoring distributes mechanical stress deeper into the stone panel [ASTM C1242], significantly reducing edge-spalling risks and providing superior safety compared to traditional pin or kerf systems.
The rainscreen logic allows for an air cavity between the stone and insulation, facilitating moisture evaporation and preventing thermal bridging, which directly supports the building's thermal efficiency [ASHRAE 90.1].
Yes. All panels are treated with high-performance silane-based sealants verified by [ASTM C97] tests to ensure low porosity and long-term resistance to urban pollutants and moisture ingress.
Absolutely. Our sub-framing systems are engineered with integrated expansion joints compliant with [AAMA 501.4], allowing for ±2.5% story height movement during seismic events.
Every project includes a comprehensive data package: Material Test Reports (MTR) for stone physical properties, structural calculation reports for anchoring, and shop drawings verified by FOWALL engineers.
A: Yes. Every shipment is accompanied by a technical data package including Material Test Reports (MTR) and finish compliance certificates.