Search This Supplers Products:Visible Curtain Wall SolutionsAluminum doorsAluminum windowsCurtain wall
Aluminum Facade Louver Sunshade System Manufacturer


- group name
- Facade Louver
- Min Order
- 1 piece
- brand name
- FOWALL Curtain Wall System Supplier
- update time
- Tue, 14 Jul 2026 08:28:16 GMT
Paramtents
type louver curtain wall
Material Granite / Marble / Limestone / Travertine / Engineered Stone
Support Structure Aluminum Alloy / Galvanized Steel / Stainless Steel
Installation Method Dry Hanging / Back-bolt System / Kerf Fixing System
Surface Finish Polished / Honed / Flamed / Bush Hammered
Packging & Delivery
-
Min Order1 piece
Briefing
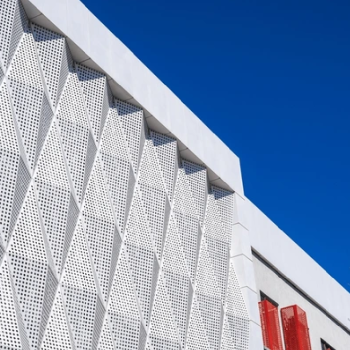
High-performance aluminum facade louver system designed for sun shading, ventilation, and modern architectural aesthetics in residential and commercial projects.
Detailed
facade louver system – Product Overview
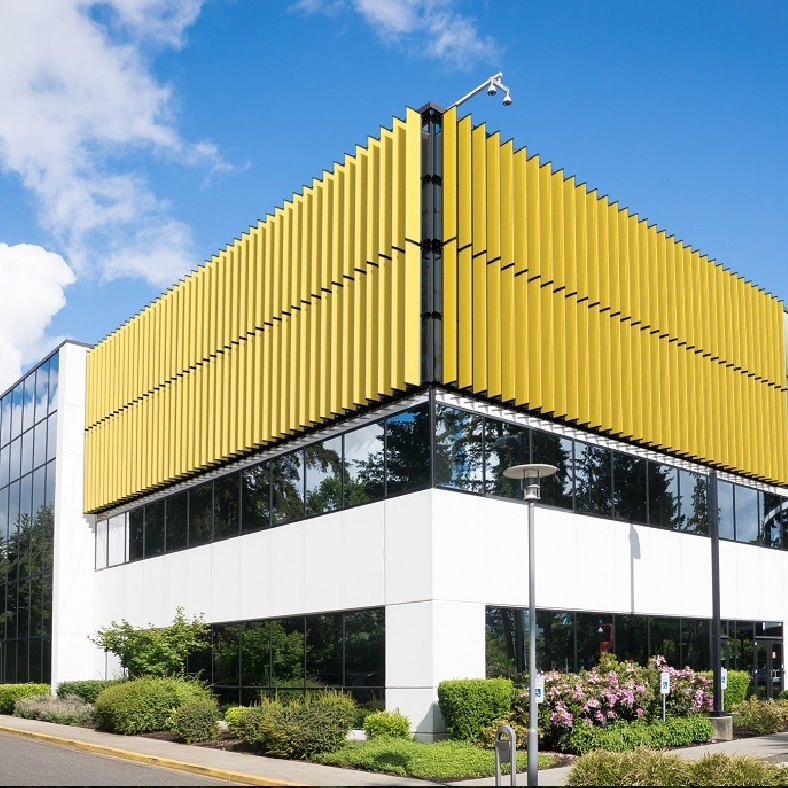
The Aluminum Facade Louver is a multifunctional architectural solution used for sun shading, airflow control, and facade enhancement. Featuring aerodynamic aluminum blades and durable structural support, it improves building energy efficiency while creating a modern exterior appearance. Suitable for both decorative and functional applications, it is widely used in commercial and residential buildings.
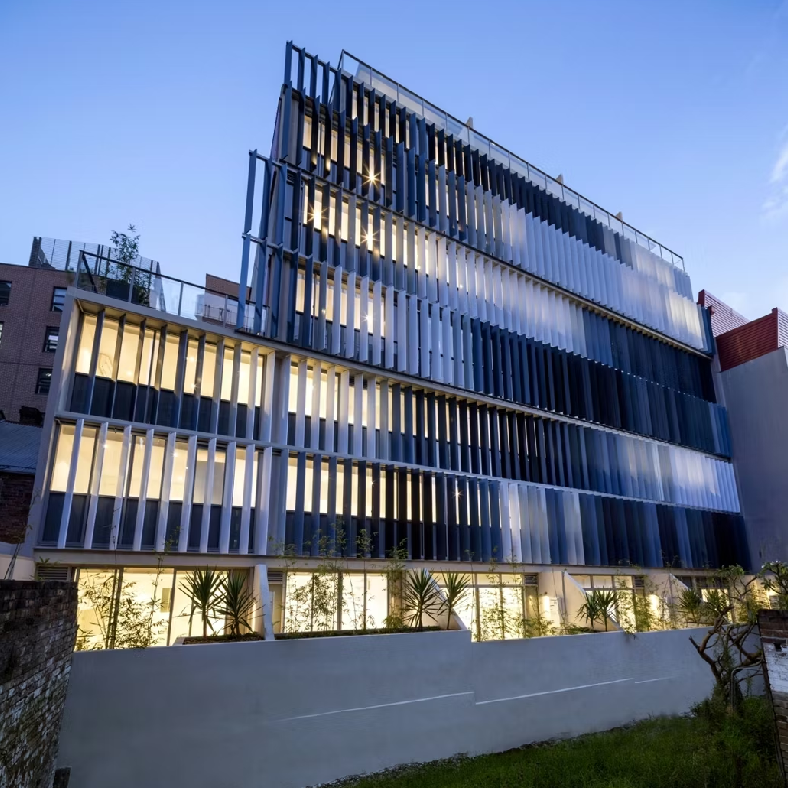
Why Choose Our facade louver system
✔ High Structural Stability for High-Rise Buildings
Engineered with mechanically fixed aluminum framing, the system delivers excellent performance under wind load and seismic conditions.
✔ Cost-Effective Commercial Solution
Lower manufacturing and installation costs compared to unitized curtain wall systems, ideal for budget-controlled projects.
✔ Flexible Architectural Design
Supports various:
· Glass types (Low-E, laminated, double glazing)
· Surface finishes (PVDF, anodized, powder coating)
· Colors and facade styles
✔ Easy Installation & Maintenance
· On-site assembly allows flexible adjustments
· Convenient for long-term repair and replacement
· Suitable for international construction projects
✔ Proven Performance & Compliance
· Meets ASTM and AAMA standards
· Excellent water tightness and air sealing
· Long-term corrosion resistance for coastal environments
Technical Performance
| Item | Performance | |
| Wind Load Resistance | 3000–7000 Pa | |
| Water Tightness | ≥ 300–600 Pa | |
| Air Infiltration | ≤ 0.06–0.3 cfm/ft² | |
Thermal Performance | 1.2–2.5 W/m²·K | |
| Acoustic Insulation | 35–50 dB | |
Seismic Performance | ±20–25 mm Inter-story drift | |
Corrosion Resistance | 2000h Salt Spray Test | |
Applications – Commercial Projects
· Office Buildings
· Shopping Malls
· Hotels
· Commercial Complexes
· Public Infrastructure
This aluminum glass curtain wall facade is widely used in modern urban architecture requiring both performance and aesthetics.
FAQ – Curtain Wall System
Q1: What is the difference between visible frame and unitized curtain wall?
Visible frame systems are installed on-site and are more cost-effective, while unitized systems are pre-assembled in factories.
Q2: Is this system suitable for high-rise buildings?
Yes, it is designed to meet high wind load and seismic performance standards.
Q3: Can the glass and color be customized?
Yes, we offer full customization for glass types, coatings, and aluminum finishes.
Q4: What standards does the system comply with?
It complies with ASTM, AAMA, and international facade standards.
Q5: Do you provide project support?
Yes, we provide:
· Shop drawings
· Engineering solutions
· Installation guidance
· OEM/ODM services