Search This Supplers Products:Visible Curtain Wall SolutionsAluminum doorsAluminum windowsCurtain wall
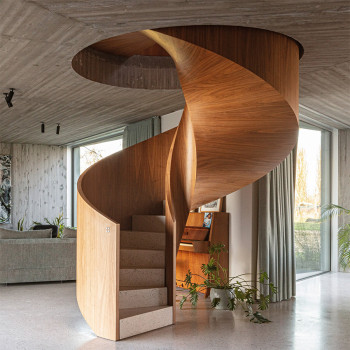
Modern Architectural Staircase Custom Steel & Glass Stair System Manufacturer Fowall


- group name
- Architectural Staircases
- Min Order
- 1 piece
- brand name
- FOWALL Curtain Wall System Supplier
- update time
- Tue, 14 Jul 2026 17:54:37 GMT
Paramtents
type Architectural staircase
Structure Material Steel / Stainless Steel / Aluminum Alloy
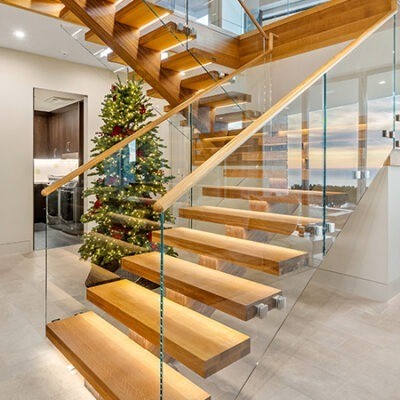
Tread Material Glass / Wood / Metal / Stone
Railing Type Glass Balustrade / Metal Handrail / Mixed Design
Surface Treatment Powder Coating / Brushed / PVDF / Wood Finish
Packging & Delivery
-
Min Order1 piece
Briefing
Custom-designed architectural staircase system combining structural strength, safety, and modern aesthetics, suitable for residential and commercial projects.
Detailed
Architectural Staircase – Product Overview
The architectural staircase system is a key structural and design element in modern buildings. Combining steel structures with glass, aluminum, or wood finishes, it delivers both functionality and visual impact. Designed based on project requirements, our staircase systems provide safe, durable, and aesthetically appealing solutions for residential and commercial applications.
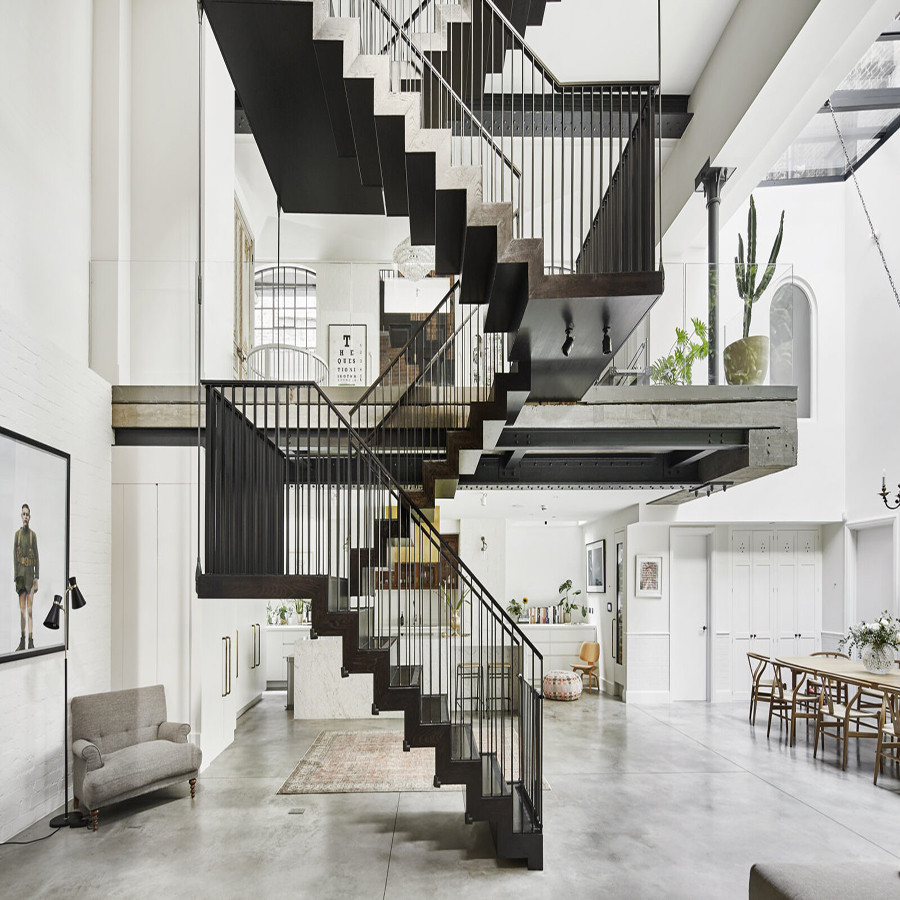
Why Choose Our Aluminum Architectural staircase
● Custom Design Capability
Fully customizable based on architectural drawings and project requirements.
● High Structural Strength
Engineered with steel structures to ensure safety and stability.
● Modern Aesthetic Appeal
Combination of glass, metal, and wood creates high-end architectural designs.
● Integrated System Solution
Can be combined with handrails, balustrades, and facade systems.
● Prefabrication & Easy Installation
Modular design supports efficient on-site installation.
✔ Easy Installation & Maintenance
· On-site assembly allows flexible adjustments
· Convenient for long-term repair and replacement
· Suitable for international construction projects
✔ Proven Performance & Compliance
· Meets ASTM and AAMA standards
· Excellent water tightness and air sealing
· Long-term corrosion resistance for coastal environments
Technical Performance
| Item | Performance | |
| Wind Load Resistance | 3000–7000 Pa | |
| Water Tightness | ≥ 300–600 Pa | |
| Air Infiltration | ≤ 0.06–0.3 cfm/ft² | |
Thermal Performance | 1.2–2.5 W/m²·K | |
| Acoustic Insulation | 35–50 dB | |
Seismic Performance | ±20–25 mm Inter-story drift | |
Corrosion Resistance | 2000h Salt Spray Test | |
Applications – Commercial Projects
· Office Buildings
· Shopping Malls
· Hotels
· Commercial Complexes
· Public Infrastructure
This aluminum glass curtain wall facade is widely used in modern urban architecture requiring both performance and aesthetics.
FAQ – Architectural staircase System
Q1: What is the difference between visible frame and unitized curtain wall?
Visible frame systems are installed on-site and are more cost-effective, while unitized systems are pre-assembled in factories.
Q2: Is this system suitable for high-rise buildings?
Yes, it is designed to meet high wind load and seismic performance standards.
Q3: Can the glass and color be customized?
Yes, we offer full customization for glass types, coatings, and aluminum finishes.
Q4: What standards does the system comply with?
It complies with ASTM, AAMA, and international facade standards.
Q5: Do you provide project support?
Yes, we provide:
· Shop drawings
· Engineering solutions
· Installation guidance
· OEM/ODM services